
Flooring for Broken Top, Bend Homes

Flooring for Broken Top, Bend Homes
Broken Top is one of Bend's most private mountain-modern communities, known for large custom homes, generous lots, and dramatic Cascade views. This guide covers which flooring fits Broken Top's architectural character, what building or renovating in the community typically involves, and how to plan a project for a Broken Top property.
Key Takeaways
Broken Top's mountain-modern custom homes favor wide-plank hardwood and large-format natural materials.
Most Broken Top homes are custom builds, giving homeowners flexibility in flooring specification from the start.
Broken Top's larger lots and homes often mean bigger flooring projects with more coordination across rooms.
Radiant heat and expansive window walls are common in Broken Top, both of which affect flooring choice.
Oregon Floor Trends brings samples directly to Broken Top homes and builders for a free in-home consultation.
Why Broken Top Homes Have Distinct Flooring Needs
Broken Top sits west of downtown Bend, Oregon, named for the jagged volcanic peak visible from many of its properties. The community is known for large, private lots and custom homes built around dramatic mountain and forest views that few other Bend neighborhoods can match.
Homes in Broken Top tend to be larger than the Bend average, often built by custom builders working closely with architects and interior designers from the earliest design stages. Flooring in Broken Top is rarely an afterthought, since it plays a central role in how these larger great rooms and open living spaces come together as a finished whole.
Because most Broken Top properties are custom builds rather than existing homes being renovated, homeowners and builders have significant flexibility in flooring specification, choosing materials that suit the home's specific architecture rather than working around inherited finishes from a previous owner.
Oregon Floor Trends works with Broken Top homeowners and builders through its Bend flooring services, bringing samples directly to the community for comparison against architectural plans and material boards.
A quick note on location: Oregon Floor Trends operates from a single showroom in Redmond, a short drive from Broken Top. The Oregon Floor Trends Google Business Profile lists Bend as an active service area, and most Broken Top projects are handled through in-home or on-site consultations rather than a showroom visit.
Broken Top's privacy and scale also shape how flooring decisions get made. With fewer shared walls or close neighbors influencing design choices, Broken Top homeowners often have more freedom to select bolder or more distinctive flooring than a tighter, more visible neighborhood might invite.
The community's proximity to protected forest land and its dramatic mountain backdrop also influence how Broken Top homeowners think about their interiors. Flooring is frequently chosen to feel like a natural extension of the surrounding high desert and forest landscape rather than a purely manufactured surface.
Broken Top also attracts a meaningful share of homeowners building a primary residence around retirement or a long-term move to Central Oregon, which sometimes shifts flooring priorities toward long-term durability and low maintenance alongside pure aesthetics.
A Private Custom Home Community Sets the Flooring Direction
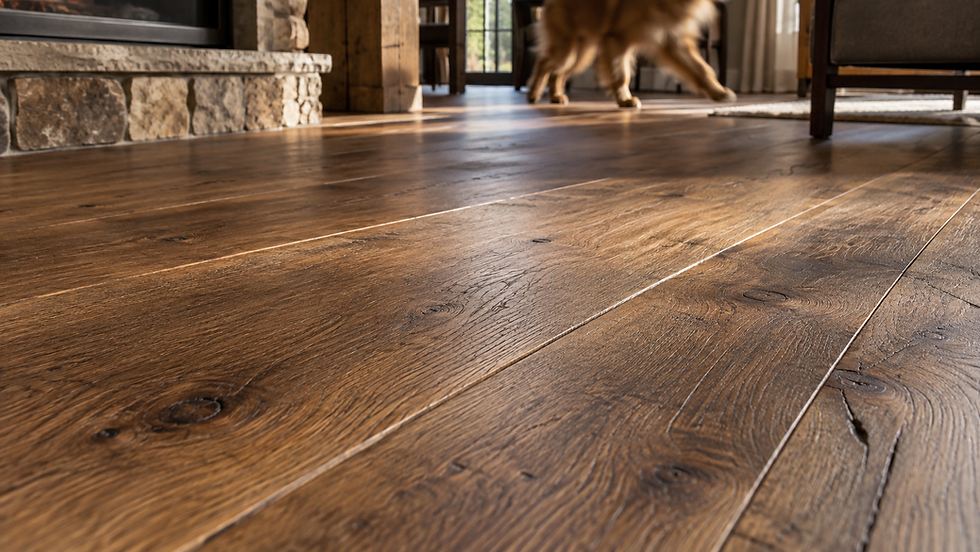
Broken Top's architecture leans heavily mountain-modern, similar in spirit to Tetherow but generally on a larger scale, with bigger lots, bigger great rooms, and correspondingly larger flooring installations to plan and execute.
Wide-plank hardwood remains the most requested flooring material for Broken Top's primary living spaces. The scale of these homes suits a wider plank format, which reads proportionally correct in a large great room the way a narrower plank would not.
Engineered hardwood is frequently specified for Broken Top's larger open living areas, since its layered construction manages Bend's climate swings more predictably than solid wood across a large continuous floor area exposed to significant natural light.
Large-format natural stone and porcelain tile both appear regularly in Broken Top entries and outdoor-adjacent transition spaces, chosen for their substantial, grounded presence that matches the scale of the surrounding architecture.
Darker, richer wood tones are common throughout Broken Top, often paired with black metal window frames and natural stone accents that define much of the community's architectural language.
Texture and finish quality matter significantly in Broken Top's larger installations, since a bigger floor area makes any inconsistency in finish or plank matching more visually apparent than in a smaller room.
Some Broken Top homeowners incorporate multiple wood species or finishes across different zones of a large home, using flooring transitions to define distinct living areas within an otherwise open floor plan without adding walls or hard architectural divisions.
Outdoor living plays a significant role in Broken Top's larger properties, and flooring near covered patios or indoor-outdoor transitions is often selected to extend the home's material language beyond the interior walls.
Ceiling height is another factor unique to many Broken Top great rooms. Vaulted or cathedral ceilings common in the community's larger homes tend to draw the eye upward, and flooring choices often aim to ground the space with a substantial, grounded material rather than competing for visual attention against the dramatic ceiling above.
Sound management becomes a bigger consideration in Broken Top's larger open floor plans than in a more compartmentalized home. Underlayment and material choice both play a role in keeping expansive hard-surface floors from creating excessive echo in a tall, open great room designed for both everyday living and larger gatherings.
Building and Renovating in Broken Top

New construction in Broken Top generally involves close coordination between the builder, architect, interior designer, and flooring specialist from early in the design process, given the scale and customization typical of these homes.
Flooring specification for a large Broken Top home benefits from happening alongside cabinetry, stone, and window selections, since a mismatch discovered after installation is far more costly to correct at this scale than in a smaller project elsewhere in Bend.
Radiant heat is common throughout Broken Top's larger custom homes, particularly in primary living areas, primary suites, and bathrooms. This affects material selection meaningfully across a home of this size.
Engineered hardwood and large-format tile generally perform well over radiant heat systems, while solid hardwood requires more careful species selection and a more conservative installation approach to manage long-term movement across a large floor area.
Given the scale of most Broken Top flooring projects, lead times for specialty finishes or wide-plank formats deserve early, careful attention, since larger orders sometimes require more advance planning than a standard residential quantity.
Renovations of existing Broken Top homes are less common than new construction, given the community's relatively recent development, though refreshing finishes or updating a single wing of a larger home does occur.
Matching new flooring to existing materials in a partial Broken Top renovation requires careful attention to tone and plank width, particularly in homes where the original flooring was a less common or discontinued product line.
Coordinating flooring work with other active trades on a Broken Top construction site requires clear scheduling given the scale of these projects, since flooring installation typically needs a specific window within a longer overall build sequence.
Weather and site access can occasionally affect construction timelines for larger Broken Top builds, given the community's elevation and setting. Building flexibility into the schedule helps keep flooring installation on track despite broader project variables that can arise on any large custom build.
Warranty expectations tend to come up more often in Broken Top's higher-end custom builds, where homeowners investing in premium materials across a large square footage want clear answers on maintenance and expected performance over time, given the scale of the financial investment involved.
Comparing Flooring Options for Broken Top Homes
The table below compares how common flooring choices fit Broken Top's large-scale mountain-modern architecture and the practical realities of custom home construction at this size. As always, the right choice depends on the specific room, exposure, and household using the space.
Flooring Type | Design Fit | Radiant Heat Compatibility | Best Rooms |
Engineered Hardwood | Strong fit for large open great rooms | Good, generally compatible | Great rooms, primary living spaces |
Strong design fit, needs careful planning at scale | Limited, requires species-specific approach | Bedrooms, secondary living areas | |
Excellent, matches the home's scale | Excellent, ideal for radiant systems | Entries, bathrooms, outdoor-adjacent spaces | |
Good, useful for secondary or guest spaces | Good, compatible with most systems | Guest suites, lower-level living areas | |
Limited use, softer spaces only | Good, compatible with most systems | Bedrooms, media rooms |
How Broken Top Compares to Other Bend Neighborhoods
Broken Top and Tetherow share a similar mountain-modern design vocabulary, but Broken Top properties tend to sit on larger, more private lots, often resulting in bigger flooring installations and more expansive great rooms to plan around.
Compared to NorthWest Crossing's walkable, mixed-use character or Awbrey Butte's decades-spanning mix of home ages, Broken Top is defined almost entirely by newer, larger custom construction with a consistent architectural point of view.
This consistency simplifies some aspects of flooring planning in Broken Top, since most homes share similar architectural priorities, even as each individual project remains highly customized in its specific material choices and finish details.
Experience across Central Oregon's full range of neighborhoods, from Redmond's varied older core to Broken Top's large private custom homes, helps inform recommendations suited to the scale and design standards unique to this community. That range of experience matters especially in Broken Top, where the scale of each project rewards a flooring partner who has managed large installations before.
Planning a Broken Top Flooring Project

For new construction, the earliest possible flooring conversation tends to produce the best outcome for a Broken Top project, allowing material decisions to inform and be informed by other architectural choices still being finalized.
Builders and homeowners working on a Broken Top custom home should bring architectural plans and material boards to an initial consultation, giving a flooring partner full context for a project of this scale.
Timeline planning should account for the larger material quantities typical of a Broken Top home, along with any lead time needed for specialty finishes or wide-plank formats not held in standard inventory.
Given the size of many Broken Top installations, phased delivery and installation scheduling sometimes makes sense, particularly for homes where certain wings or levels are completed ahead of others, allowing the household to move into a finished portion of the home sooner.
Clear communication throughout a Broken Top project matters given its scale, with regular updates helping homeowners and builders track progress across a build that may span many weeks of active flooring work spread across multiple rooms and levels.
Access and delivery logistics deserve early attention on a Broken Top property, given the larger lot sizes and sometimes longer private driveways typical of the community, so material delivery can be planned without site delays that could push back an already tight installation schedule.
Frequently Asked Questions
What flooring fits Broken Top's mountain-modern custom homes best?
Wide-plank hardwood and large-format natural stone or tile are the most requested materials in Broken Top. Both suit the scale of the community's large great rooms and align with its mountain-modern architectural character.
Does Oregon Floor Trends work with builders on new Broken Top construction?
Yes. Oregon Floor Trends works directly with builders, architects, and homeowners on new Broken Top construction, coordinating flooring specification alongside other material decisions from early in the design process.
Is engineered hardwood a good choice for a large Broken Top great room?
Yes. Engineered hardwood's stability across large, continuous floor areas makes it a strong fit for Broken Top's expansive great rooms, particularly where significant natural light and radiant heat are both present.
How does radiant heat affect flooring choice in a Broken Top home?
Radiant heat is common throughout Broken Top, and engineered hardwood and large-format tile both generally perform well over these systems. Solid hardwood requires more careful species selection to manage long-term movement.
Can I get a free flooring estimate for a Broken Top project?
Yes. Oregon Floor Trends offers free in-home or on-site consultations for Broken Top homeowners and builders, bringing samples and guidance directly to the property or job site.
How far in advance should flooring be ordered for a large Broken Top home?
Given the larger material quantities typical of Broken Top homes, ordering flooring as early as possible in the design process helps avoid lead-time delays, especially for specialty finishes or wide-plank formats.
Does Broken Top have design guidelines that affect flooring choices?
Some planned communities maintain design review standards. Homeowners and builders should confirm any applicable guidelines early in a Broken Top project before finalizing flooring selections.
Can existing flooring be matched in a partial Broken Top renovation?
In most cases, yes, though exact matches depend on whether the original product remains available. A flooring partner can typically identify the closest match or plan a natural transition point between existing and new material.
Broken Top's scale and privacy make flooring a defining part of the home's architecture rather than a late-stage decision. With the right planning from the earliest design stages, homeowners and builders can create a floor that matches the community's standards.
Planning a flooring project in Broken Top? Request your free consultation with Oregon Floor Trends and get guidance suited to Broken Top's scale and Bend's climate.


Comments